Our Work
Real projects across Central Washington, before and after
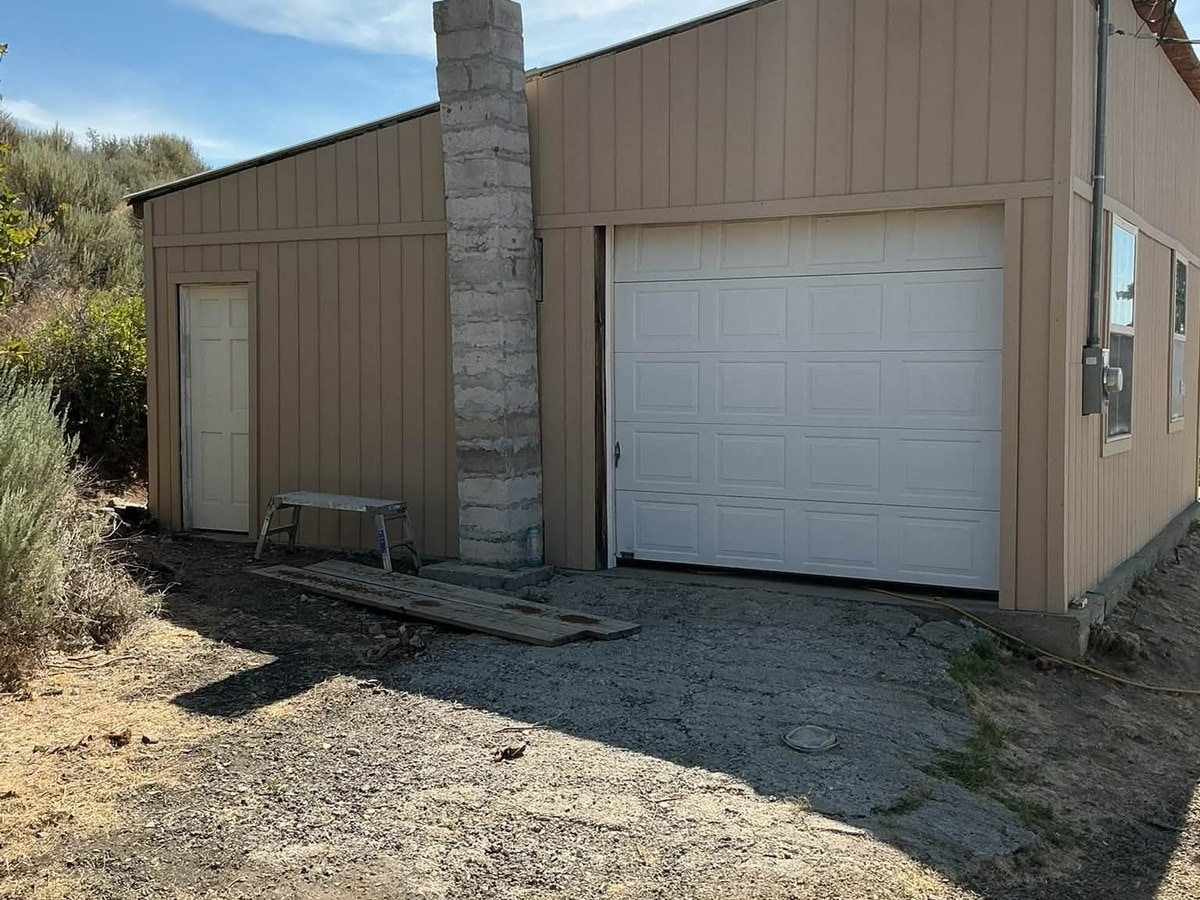
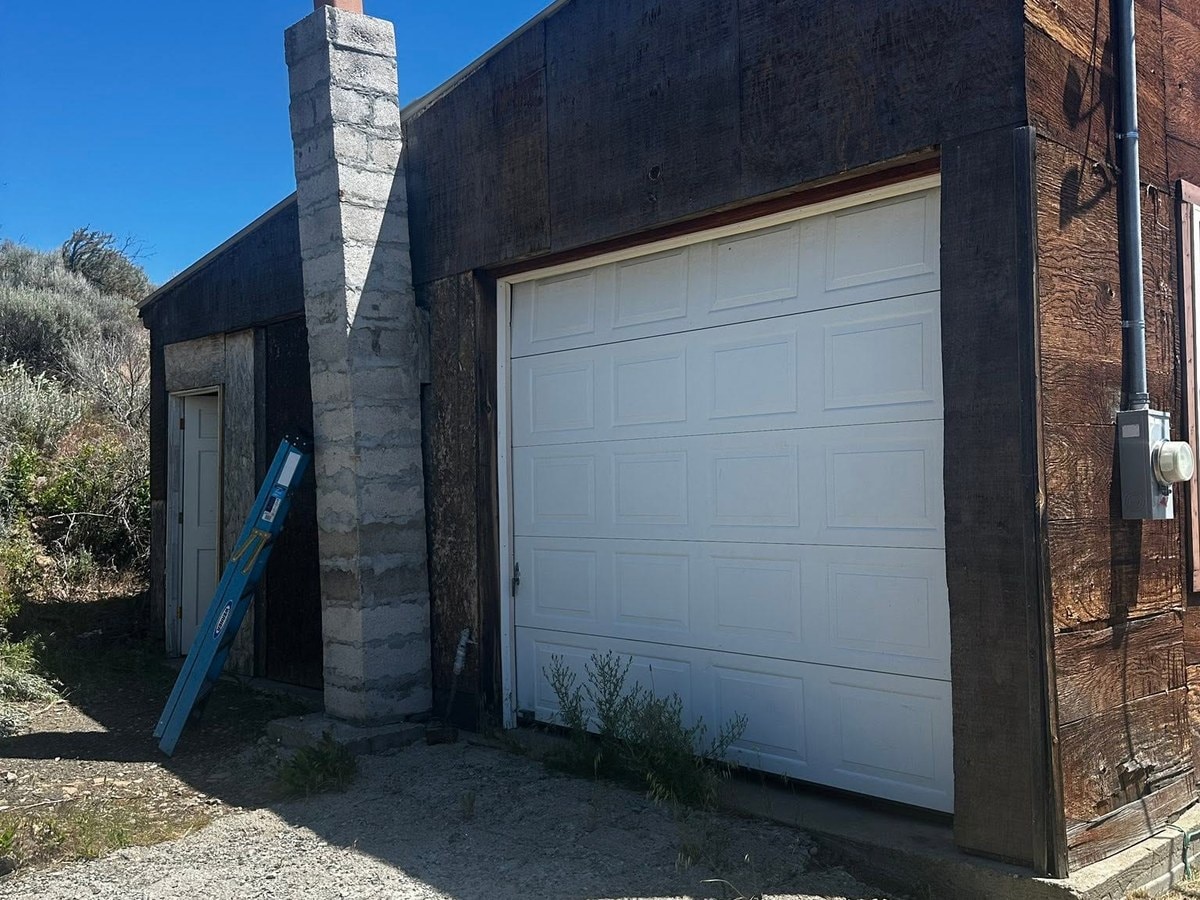
Rural Garage RestorationView
Grant County, WAA weathered rural garage rebuilt without a full demo: demo where it was needed, new steel siding, and interior paneling. Working around what was already standing tested our creative skills, and the scenery made up for it.
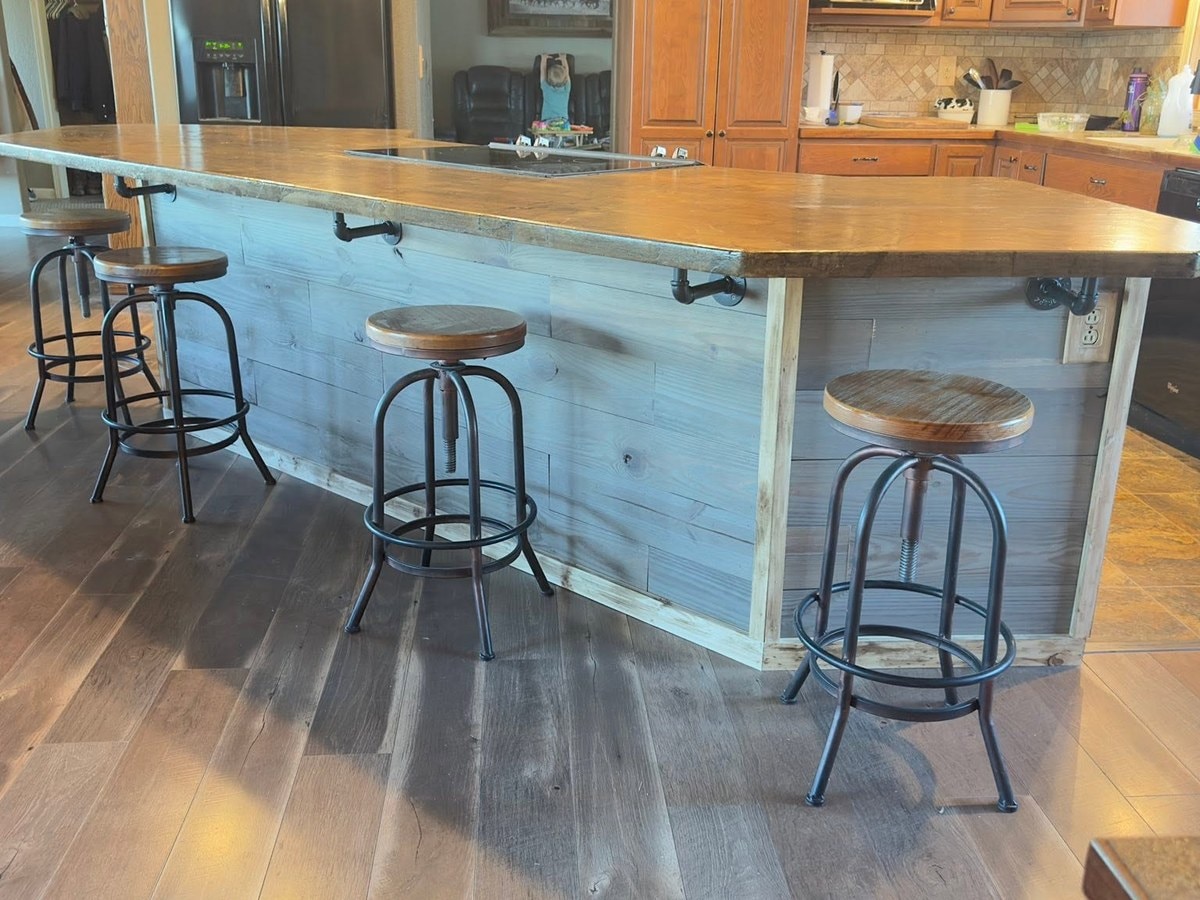
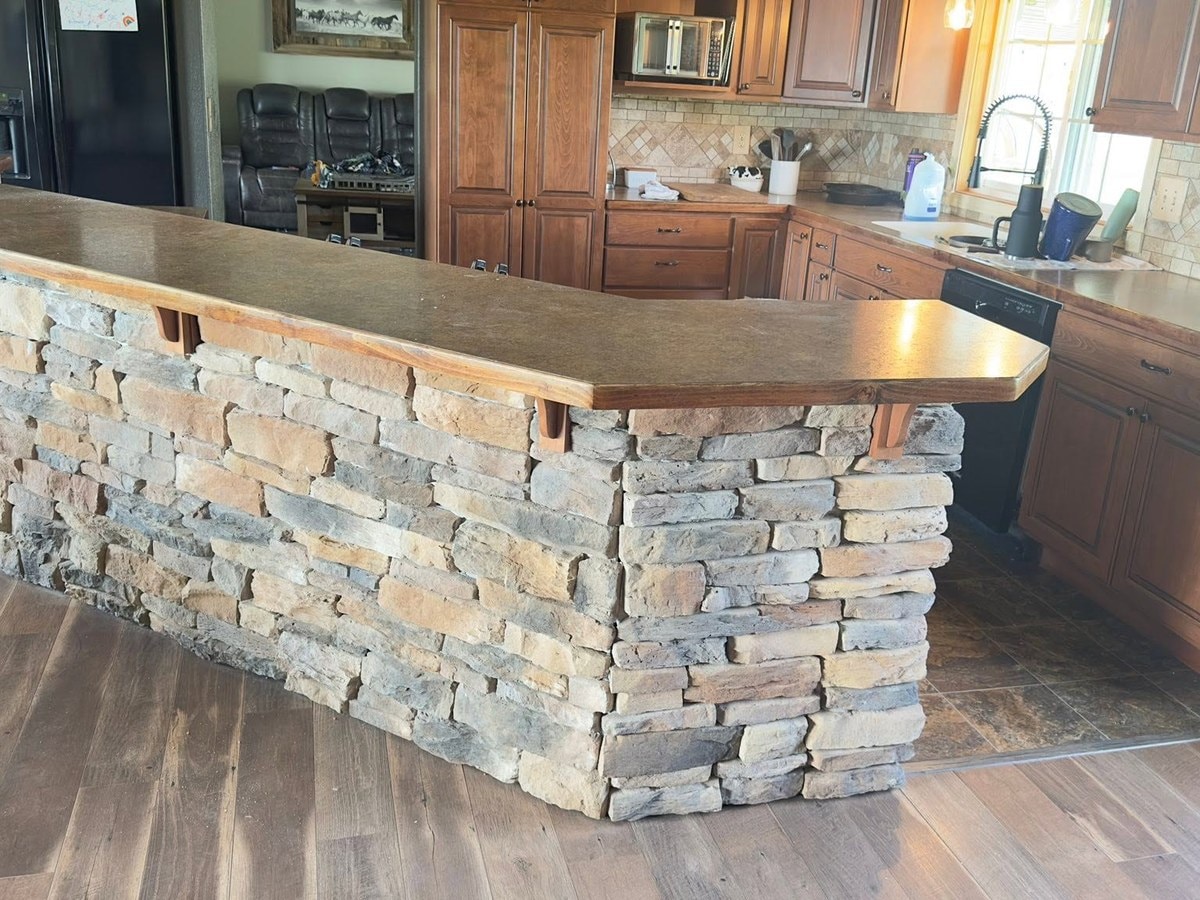
Kitchen Island RebuildView
Quincy, WAOur own kitchen, taken on during a short break in the schedule. The stacked stone base and raised bar came out, and the island came back as one level surface. Cabinet updating will follow eventually.
New Doorway in a HallwayView
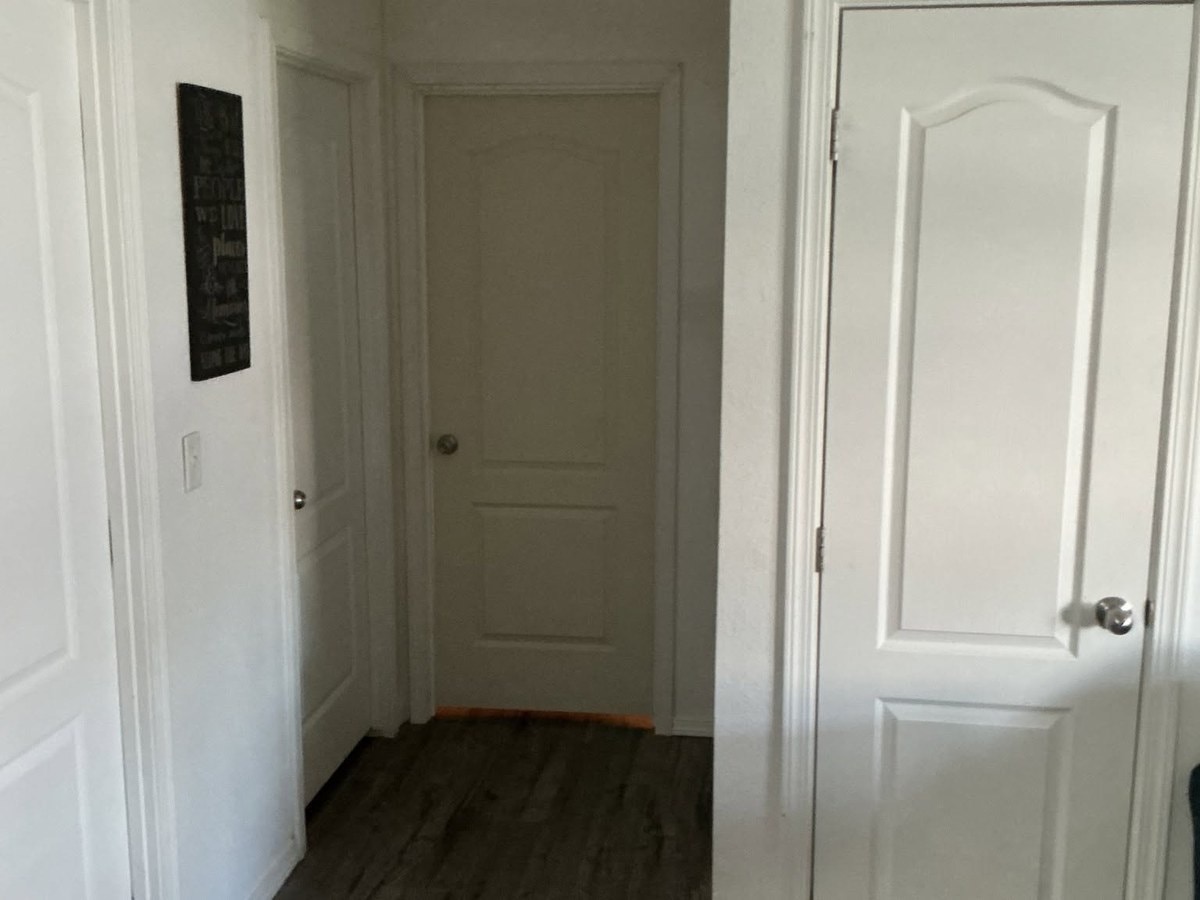
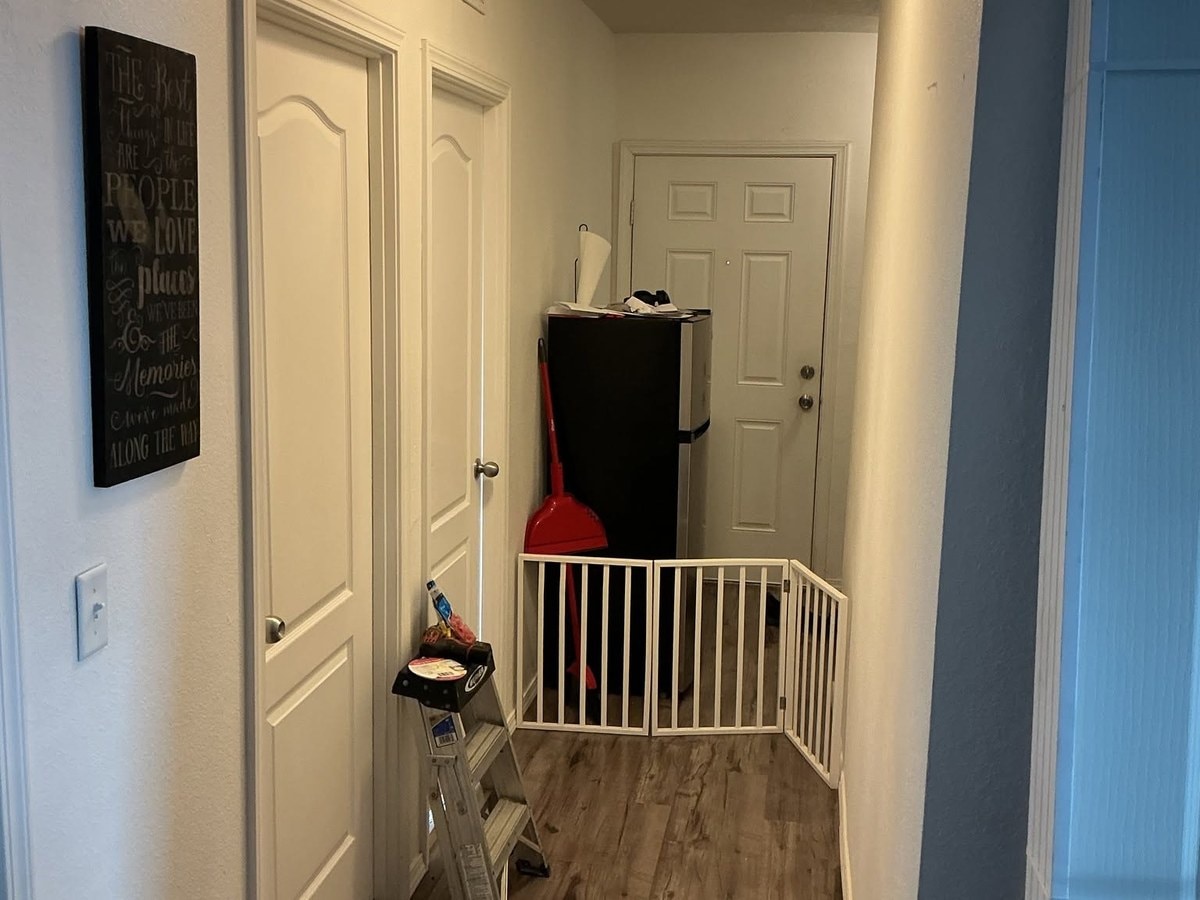
Central WashingtonThe homeowner wanted two living spaces separated, so we added a doorway in her hallway and matched the door and hardware to the others already in the house. It looks like it has always been there. She opted to paint the new wall and door herself later.
Fireplace Built-Ins
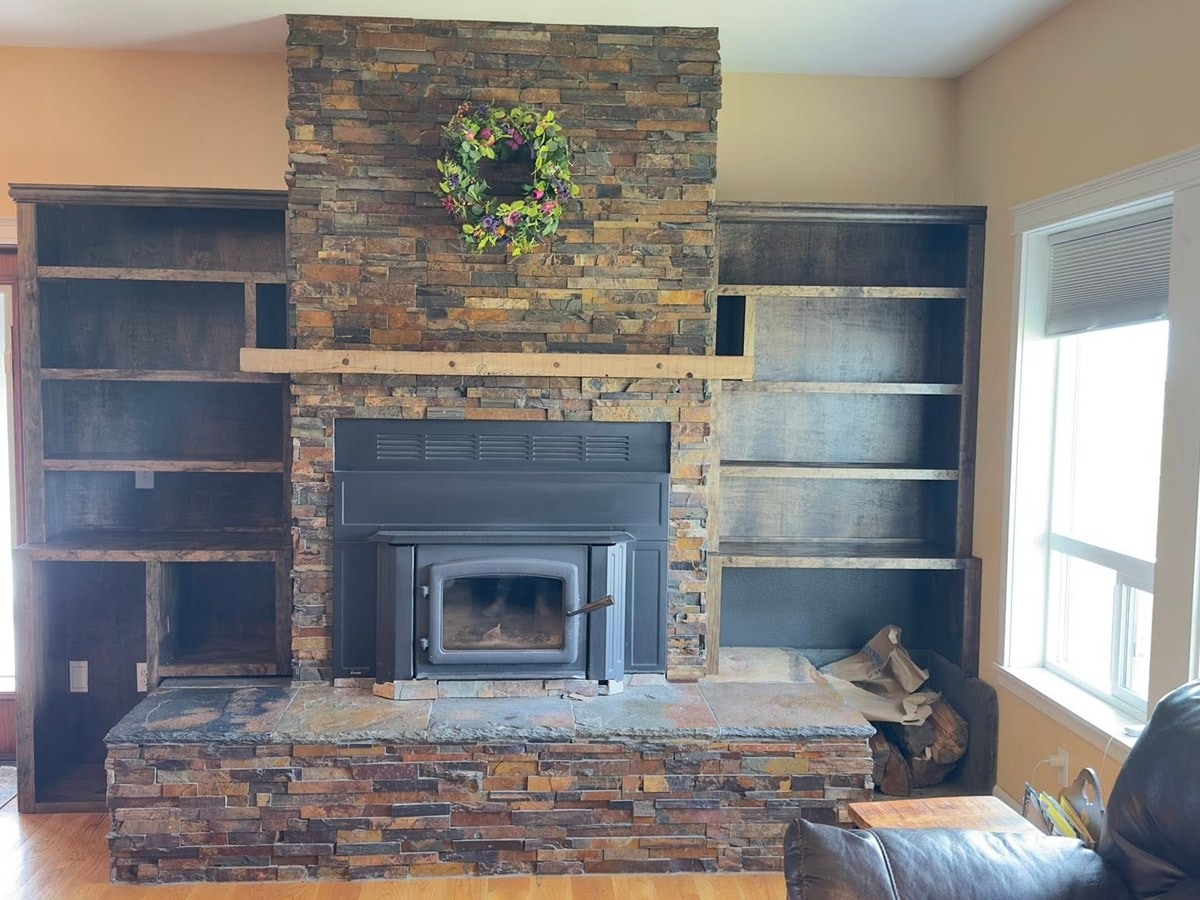
Central WashingtonThe client said she did not know what to do with the space either side of the fireplace. The answer was bookshelves. One of our favourite projects, and one we both worked on, separately and together.
Full Exterior RepaintView
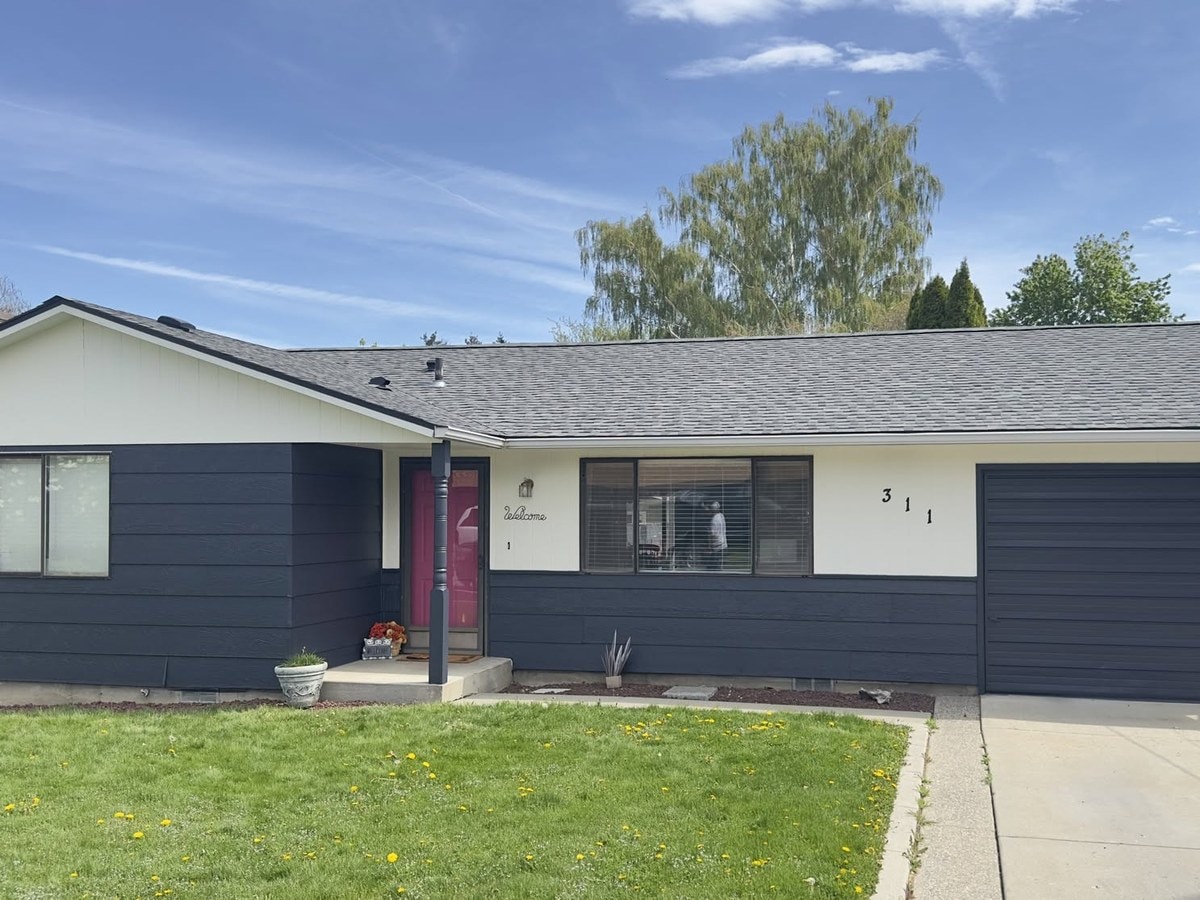
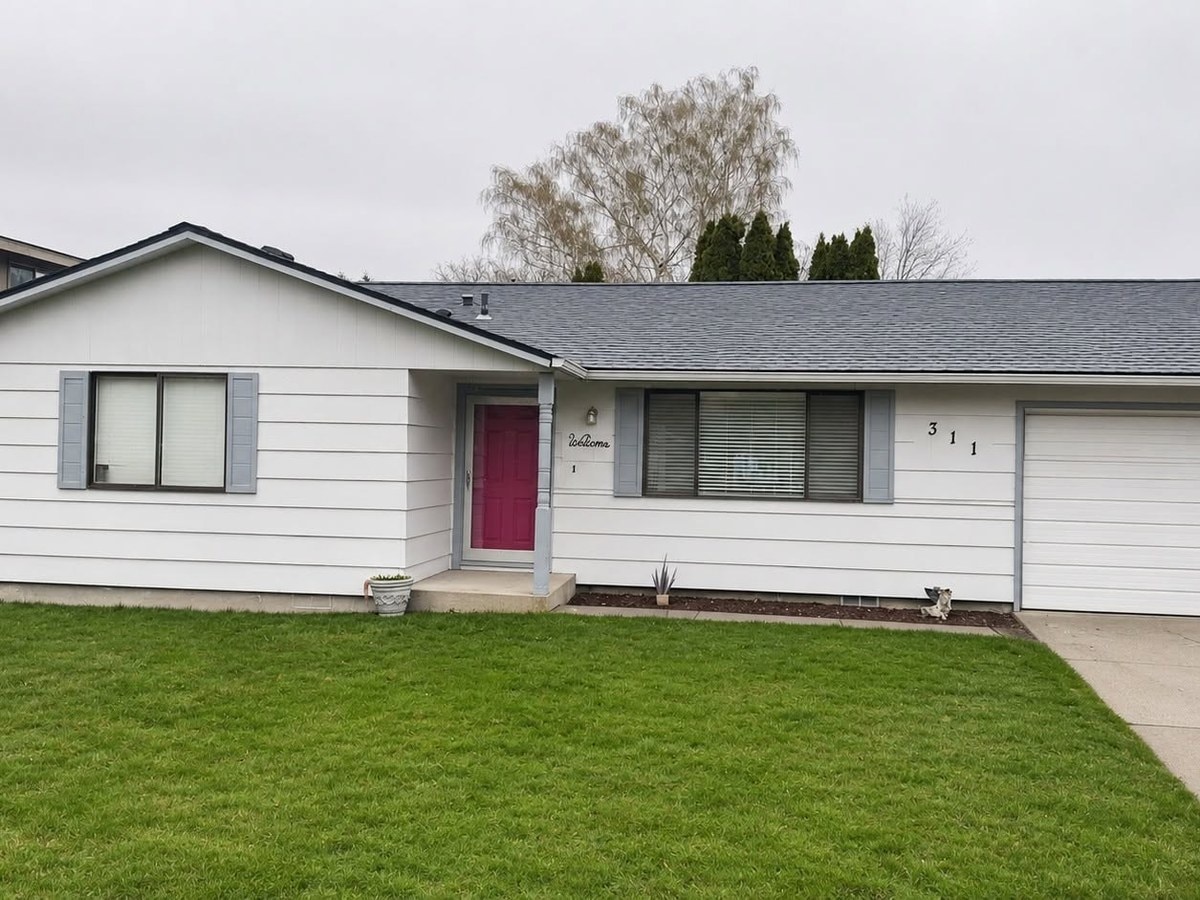
Quincy, WAA week of full exterior paint, a new rock border along the front foundation, and a deck rebuild. Exterior painting is not our specialty, but this one turned out beautiful.
Deck BuildView
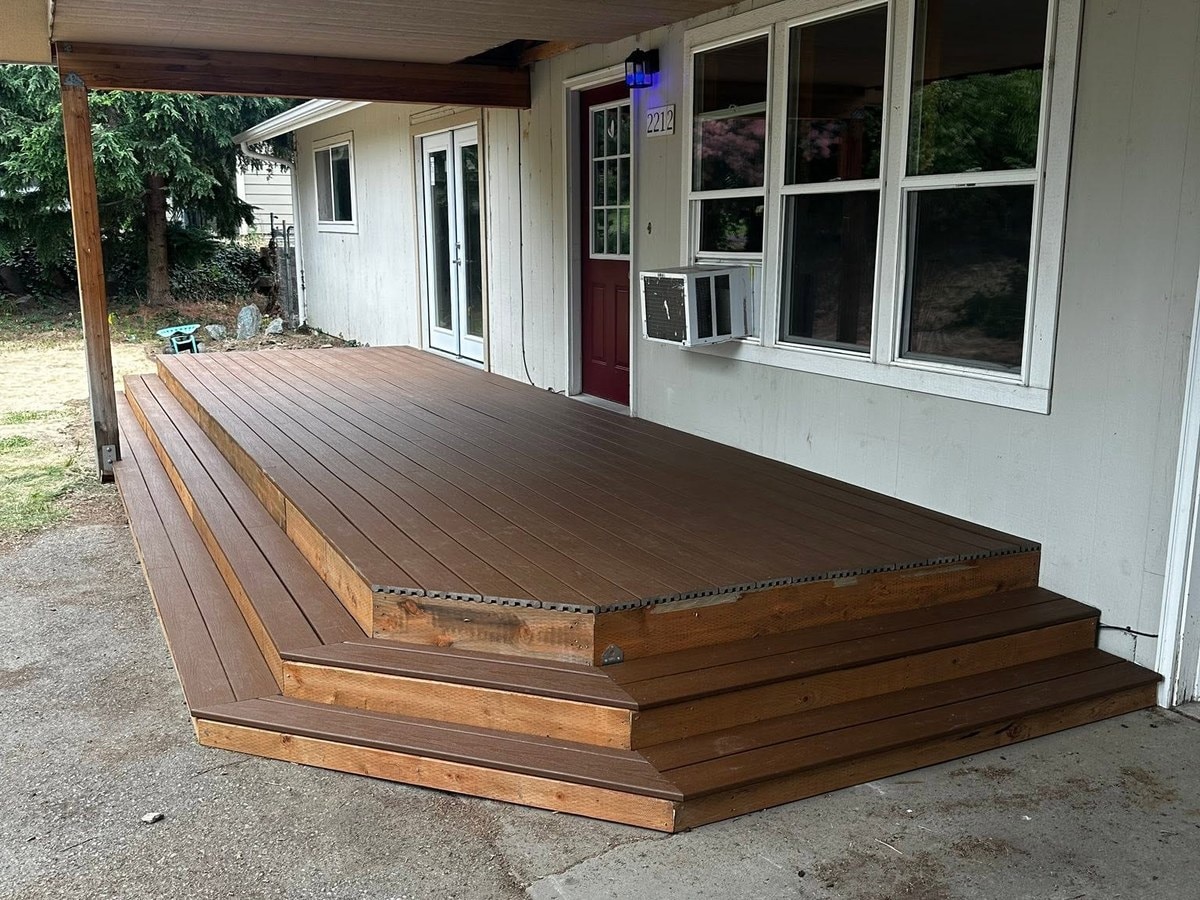
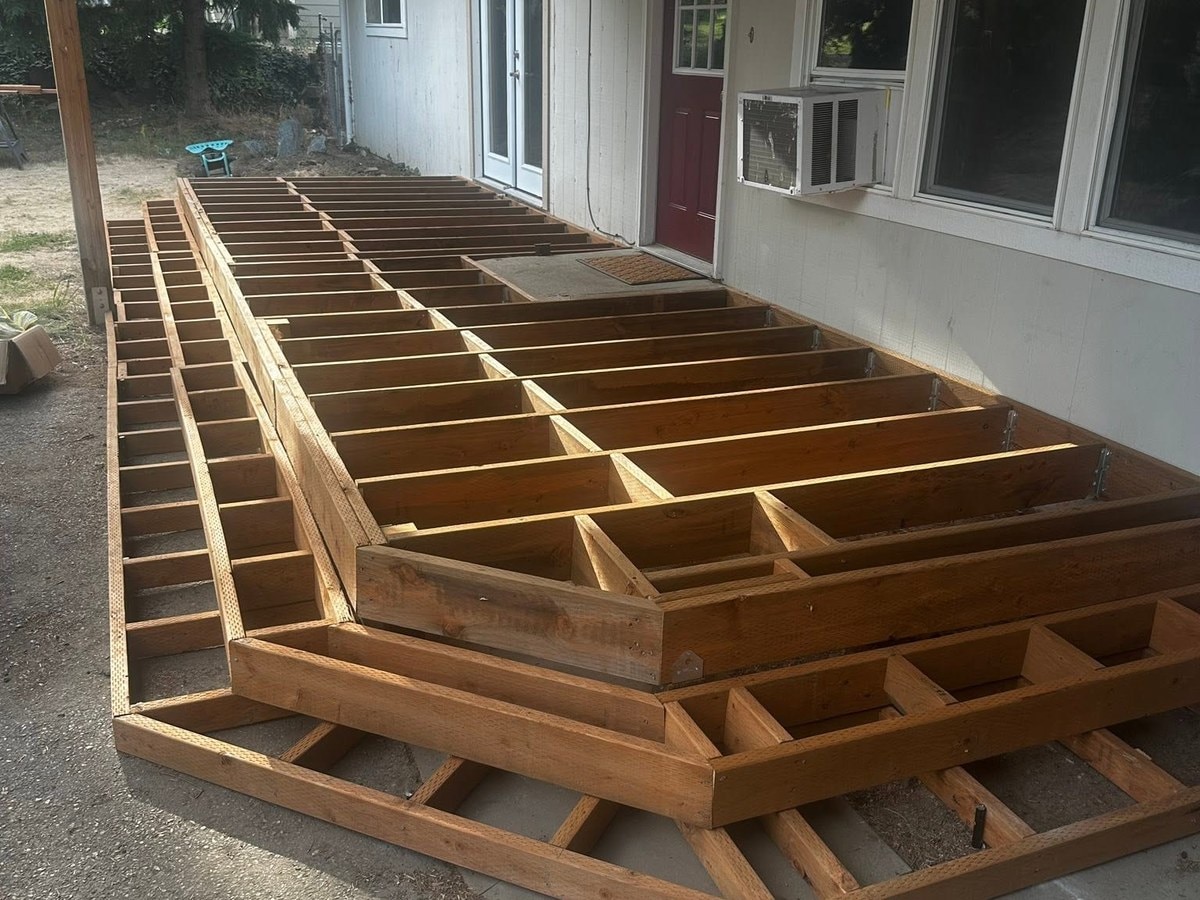
Central WashingtonTwo decks and a French door on one job. The framing gets squared and levelled before a single board goes down, which is the part nobody sees and the part that decides how the deck feels in ten years.
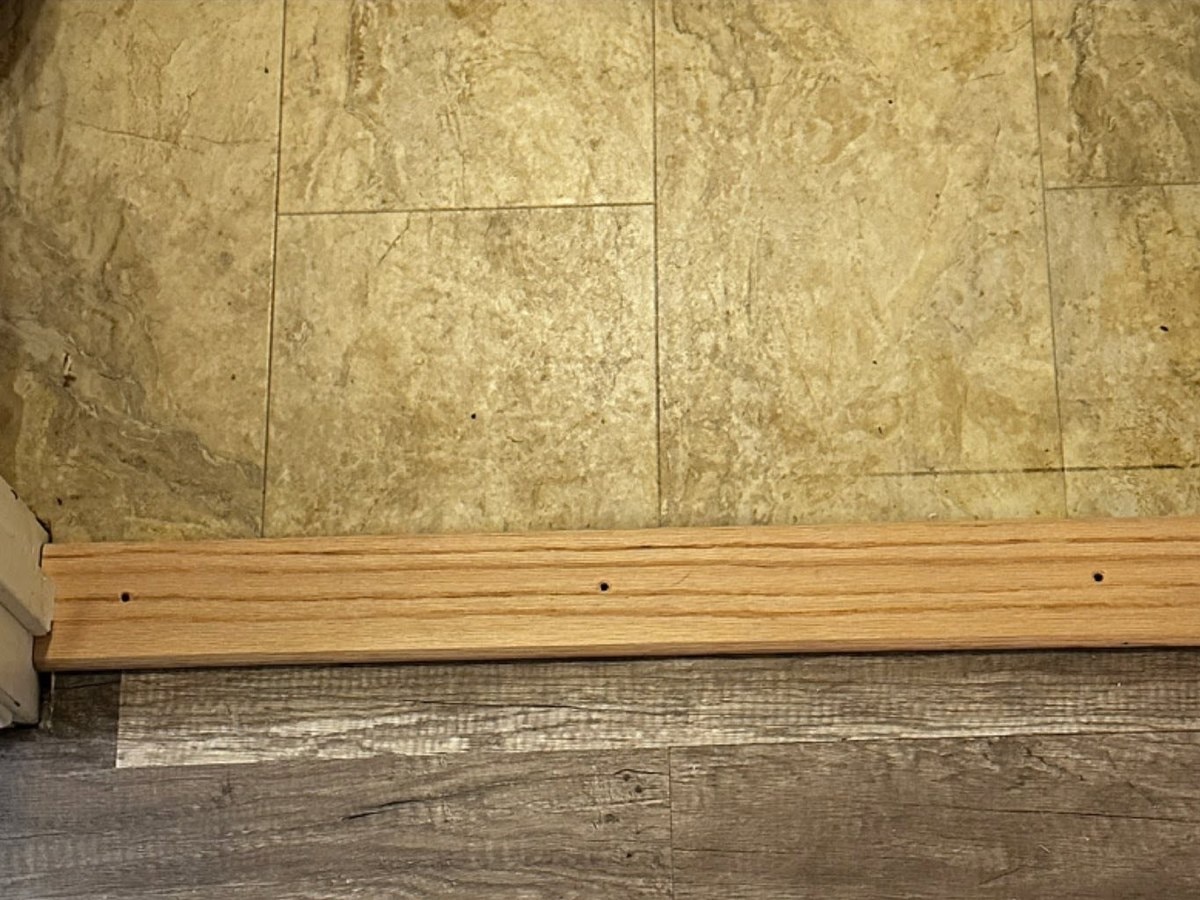
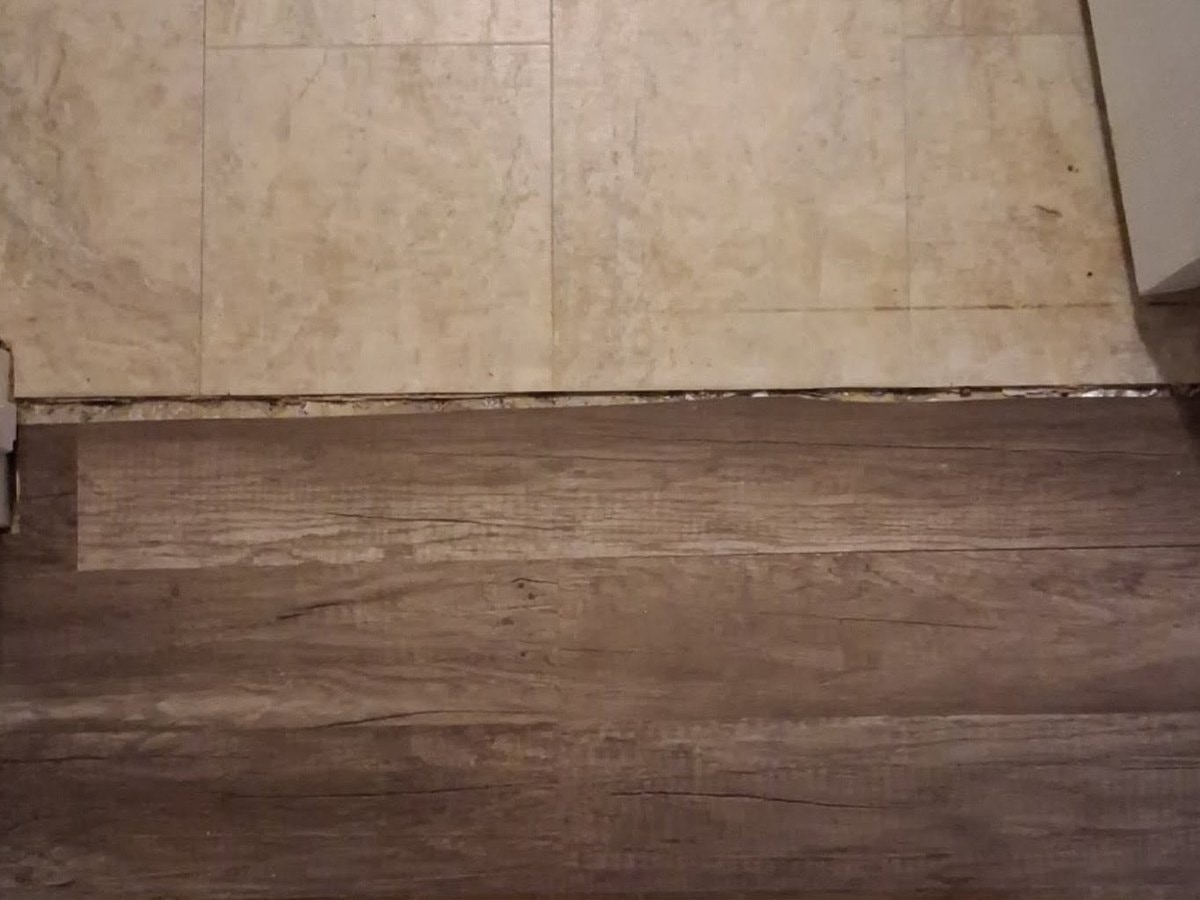
Door Transitions
Central WashingtonThese doorways were missing their transitions, and with a concrete subfloor underneath, the flooring edges sat exposed and at risk. A proper transition anchored into the concrete protects the edges, removes the trip hazard, and finishes the doorway.
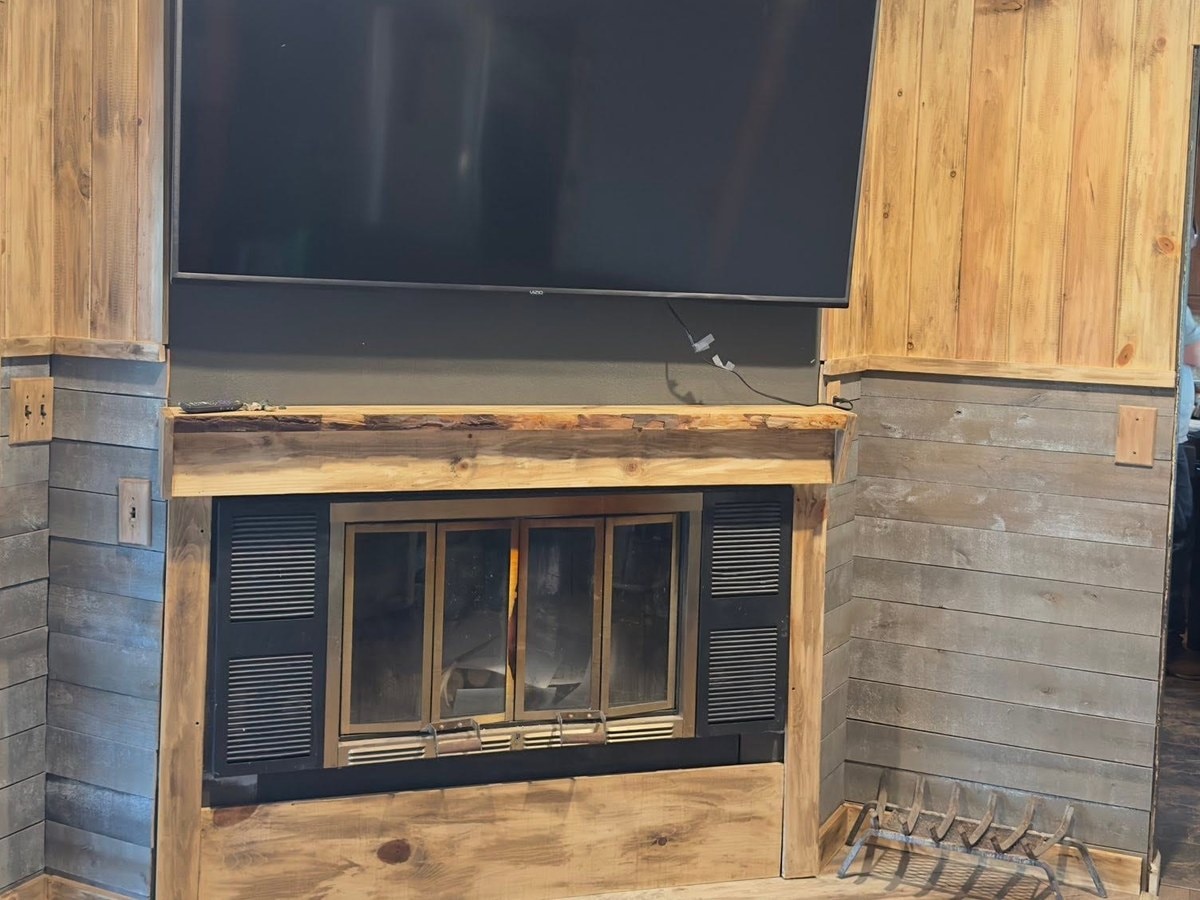
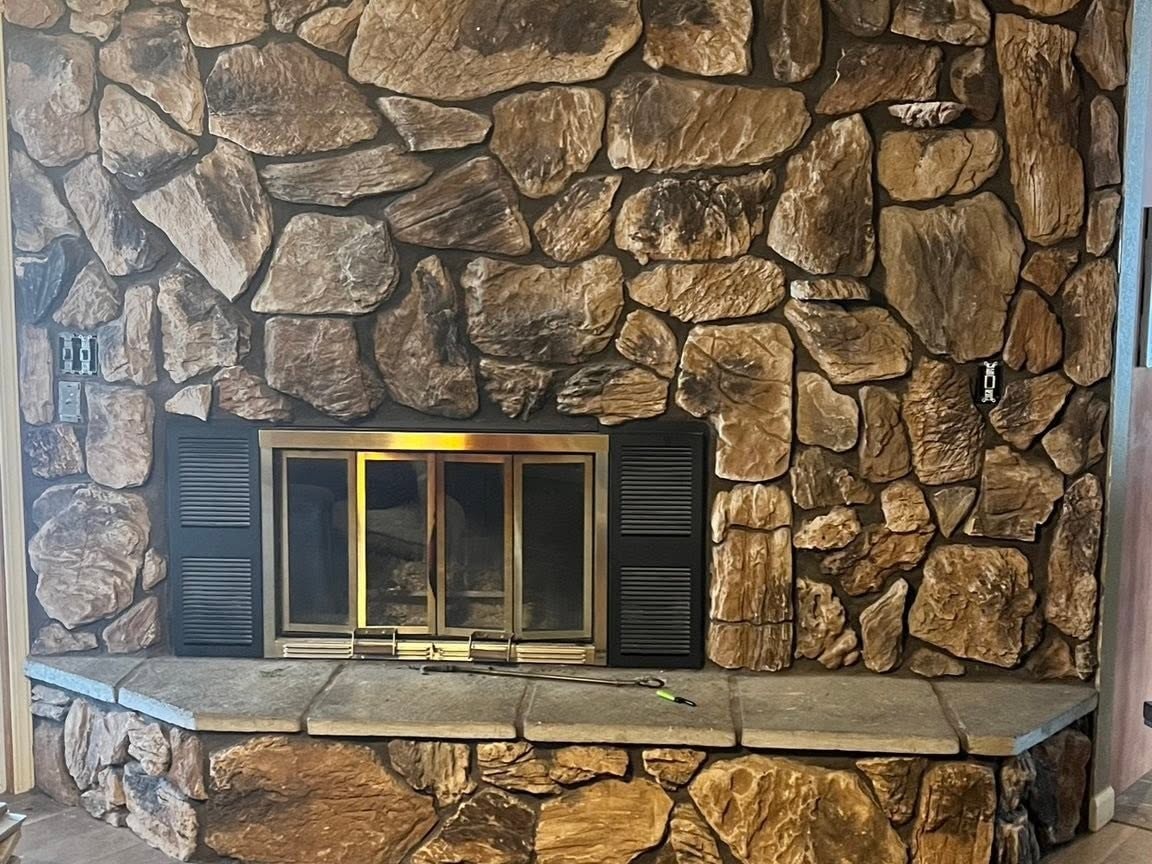
Fireplace Resurface
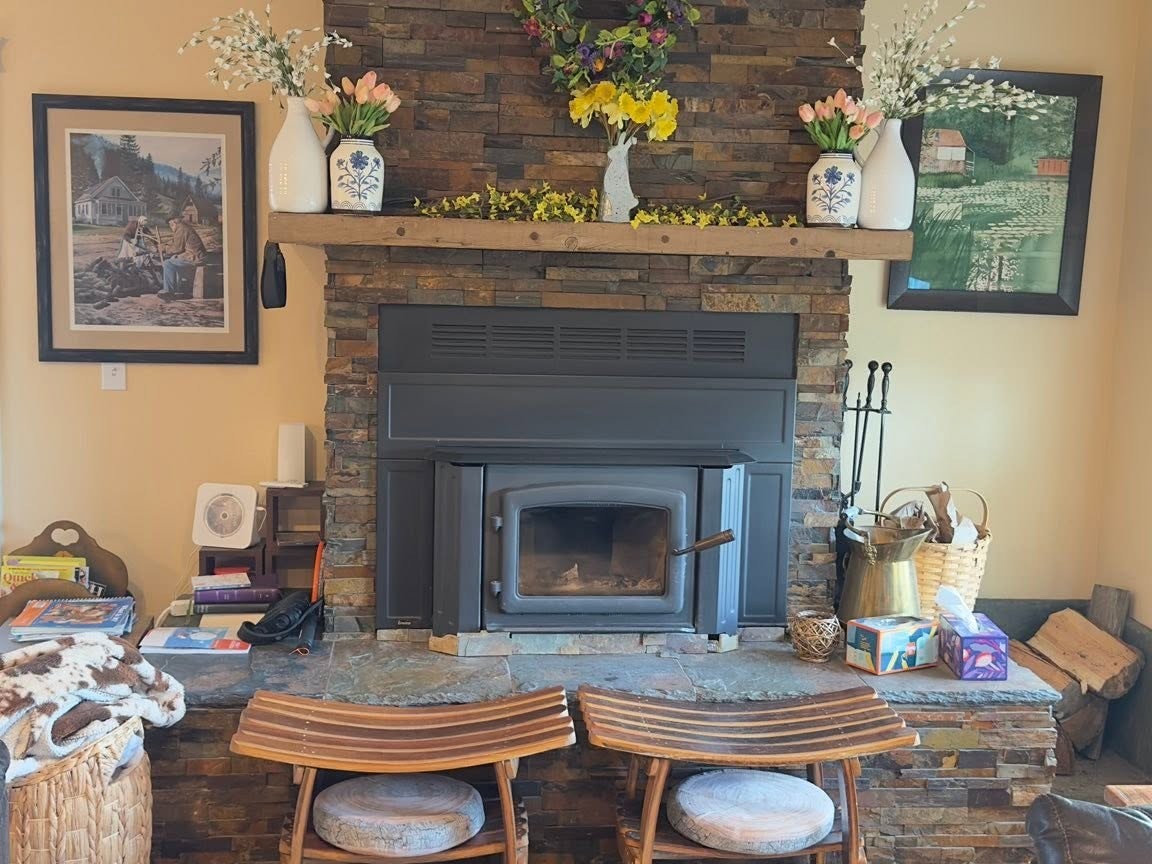
Quincy, WAOur own home project: the original river rock surround came off and the fireplace came back clad in wood, with the television mounted above it.
Closet RemovalView
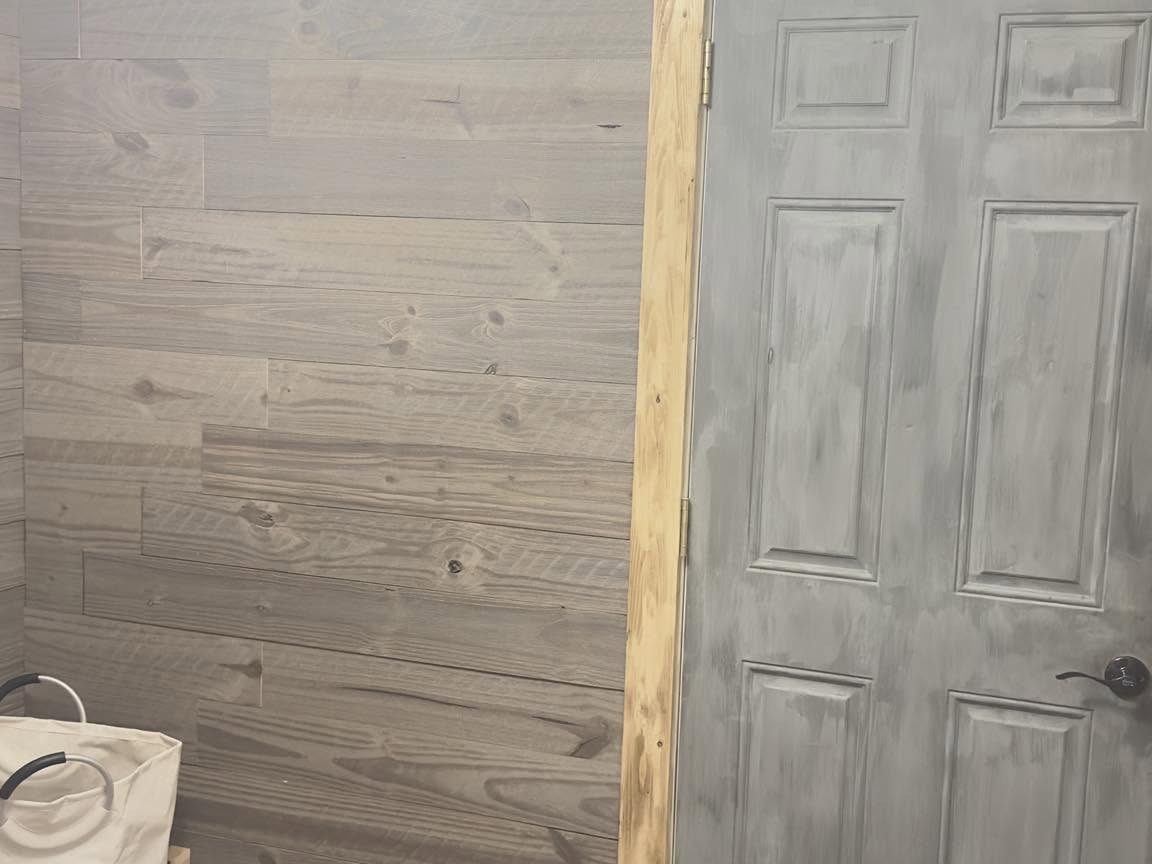
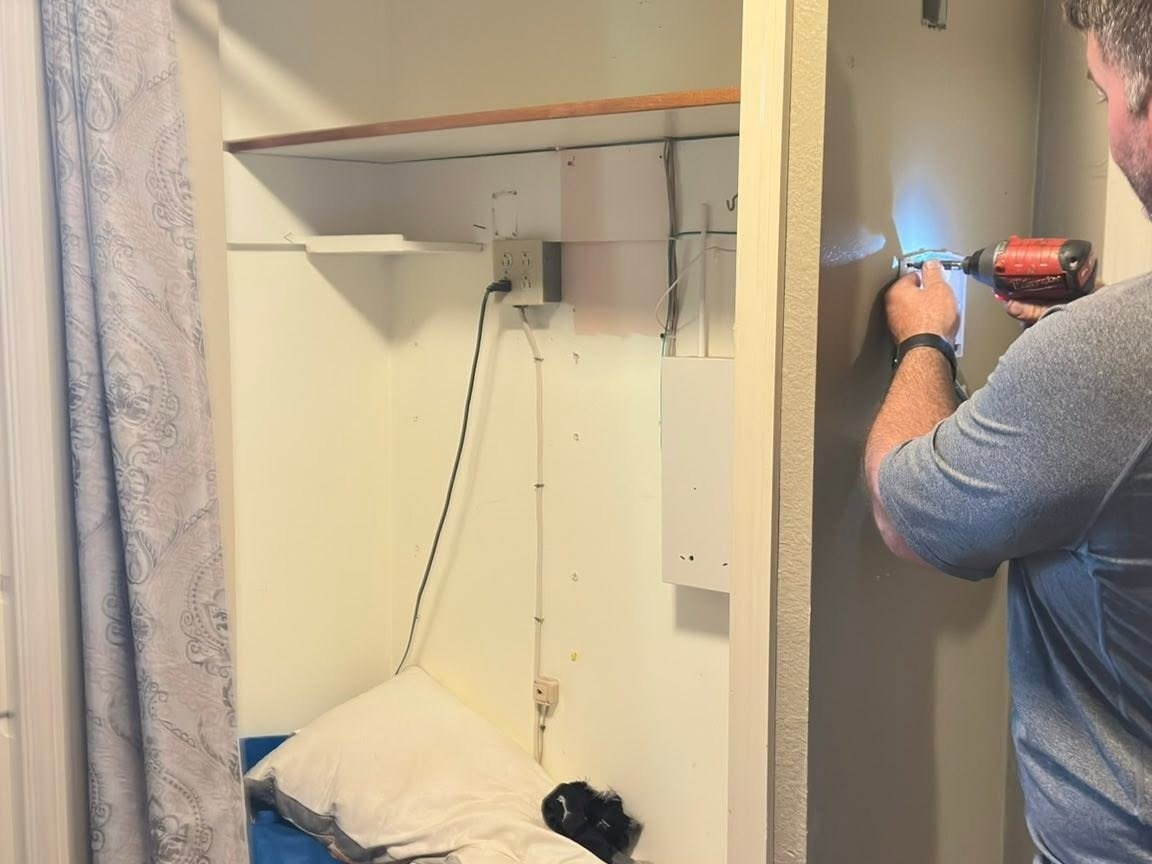
Central WashingtonA built-in closet taken out and the wall closed up with a door, opening the laundry area back up. The kind of renovation that does not require permitting and still changes how a room is used.
Cedar FenceView
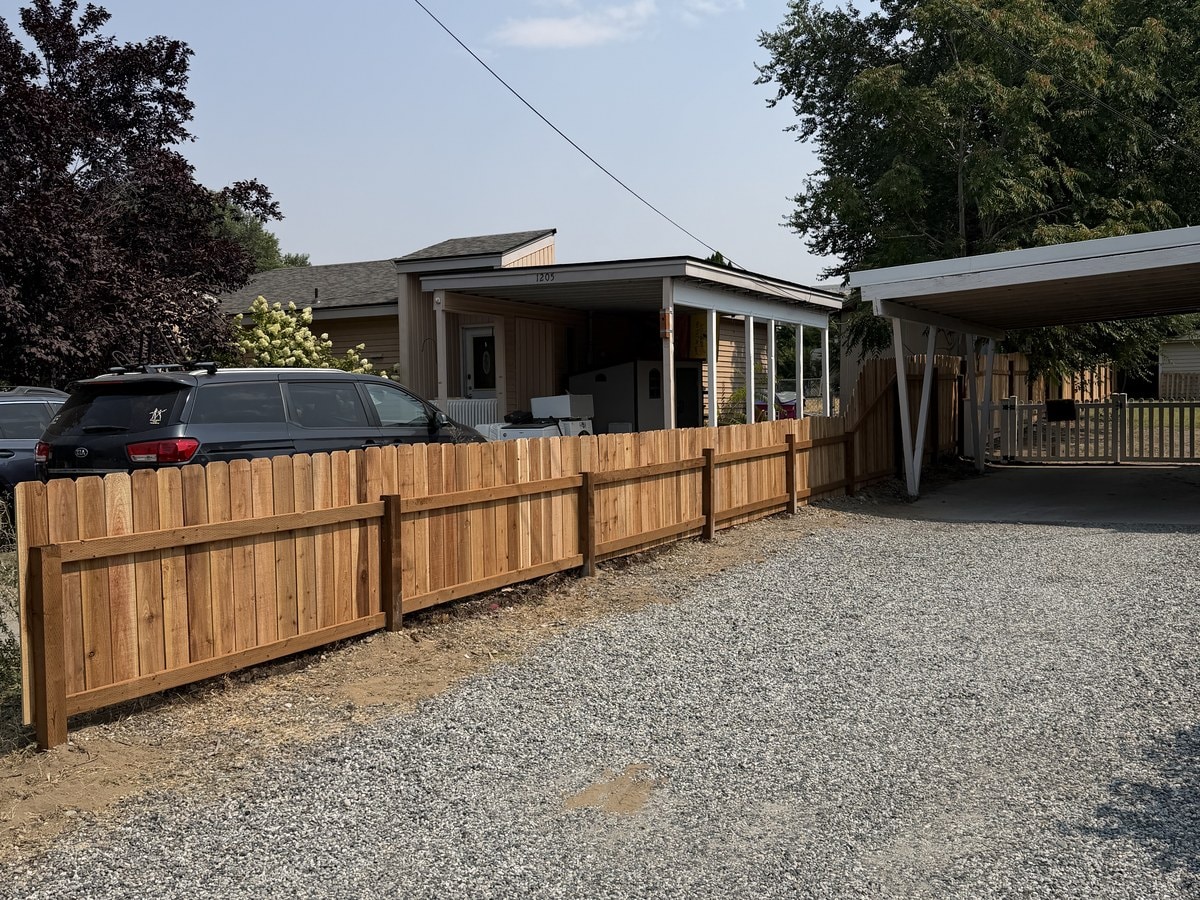
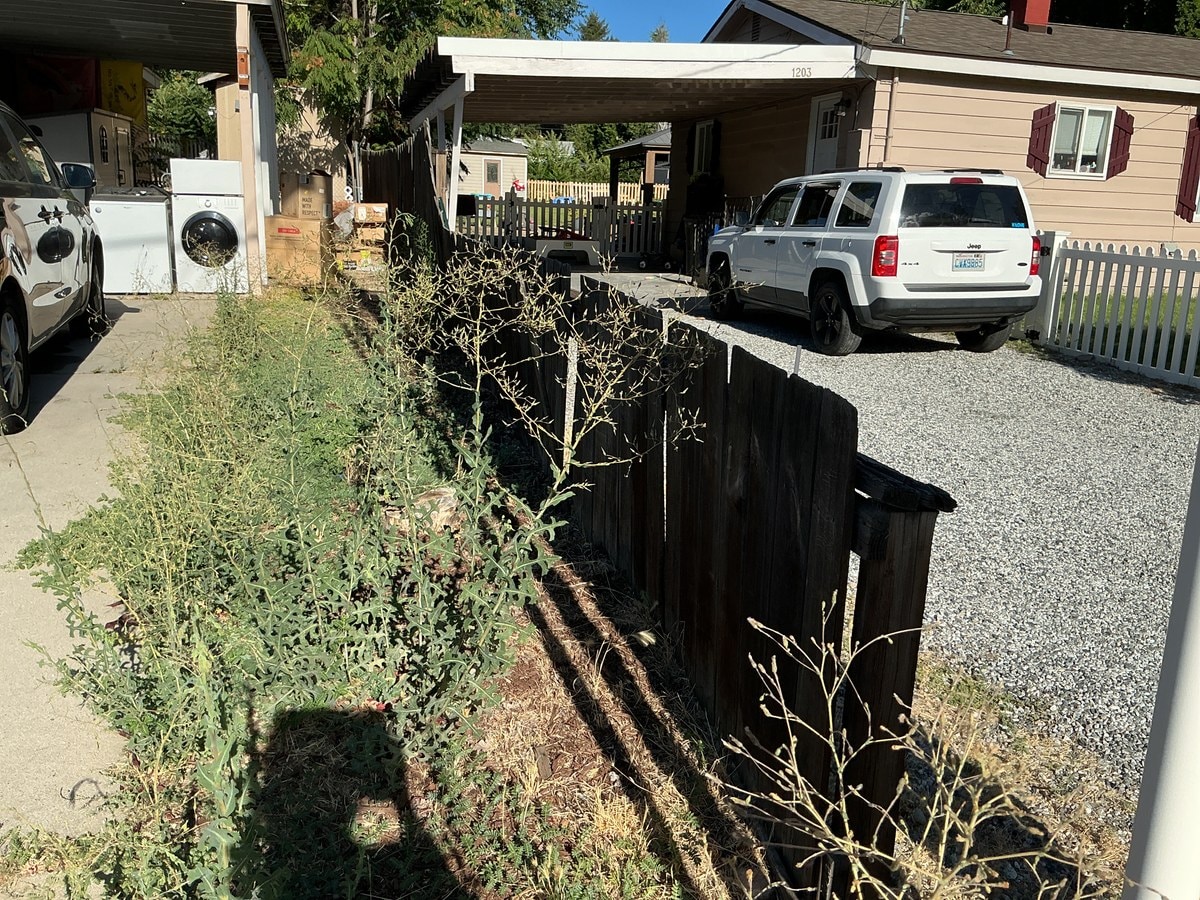
Central WashingtonThe old fence had gone dark and started to lean, with weeds grown through it along the drive. It came out and a new cedar fence went back in, set to hold line and height the length of the gravel.
Chicken Pen ConversionView
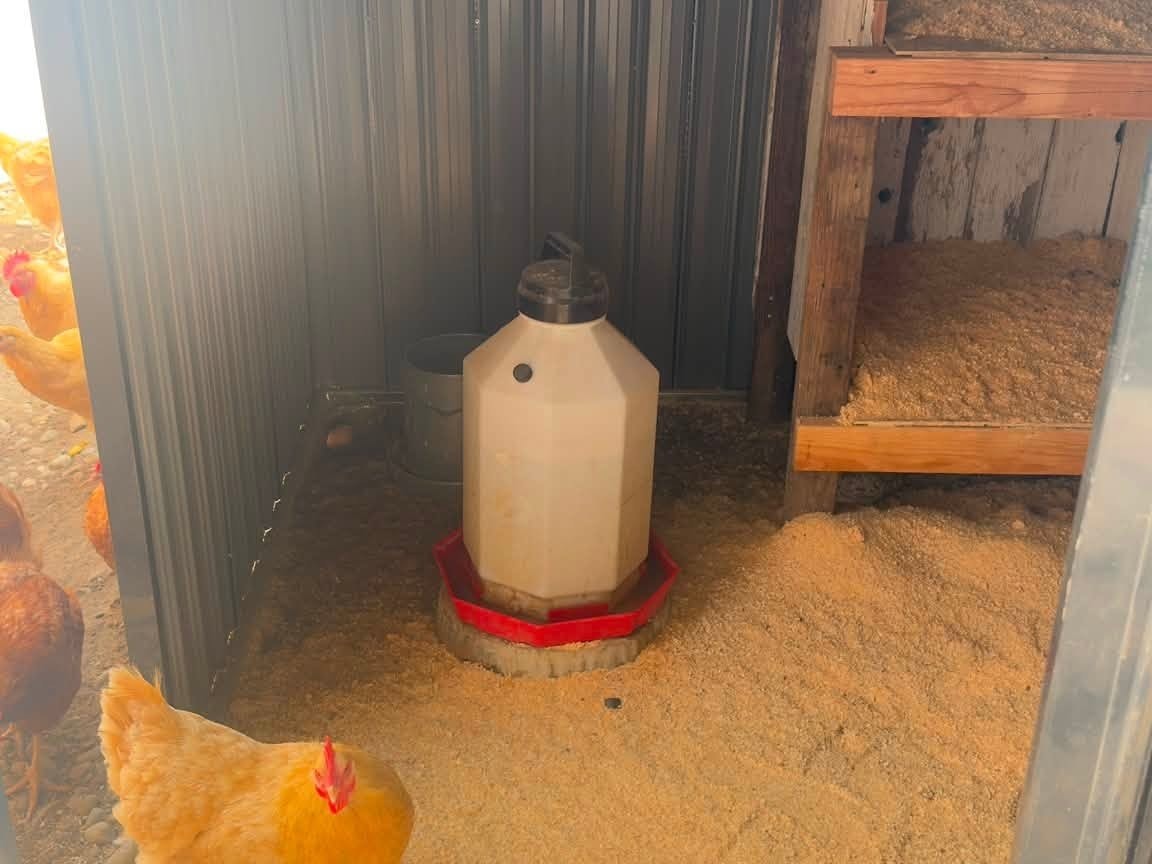
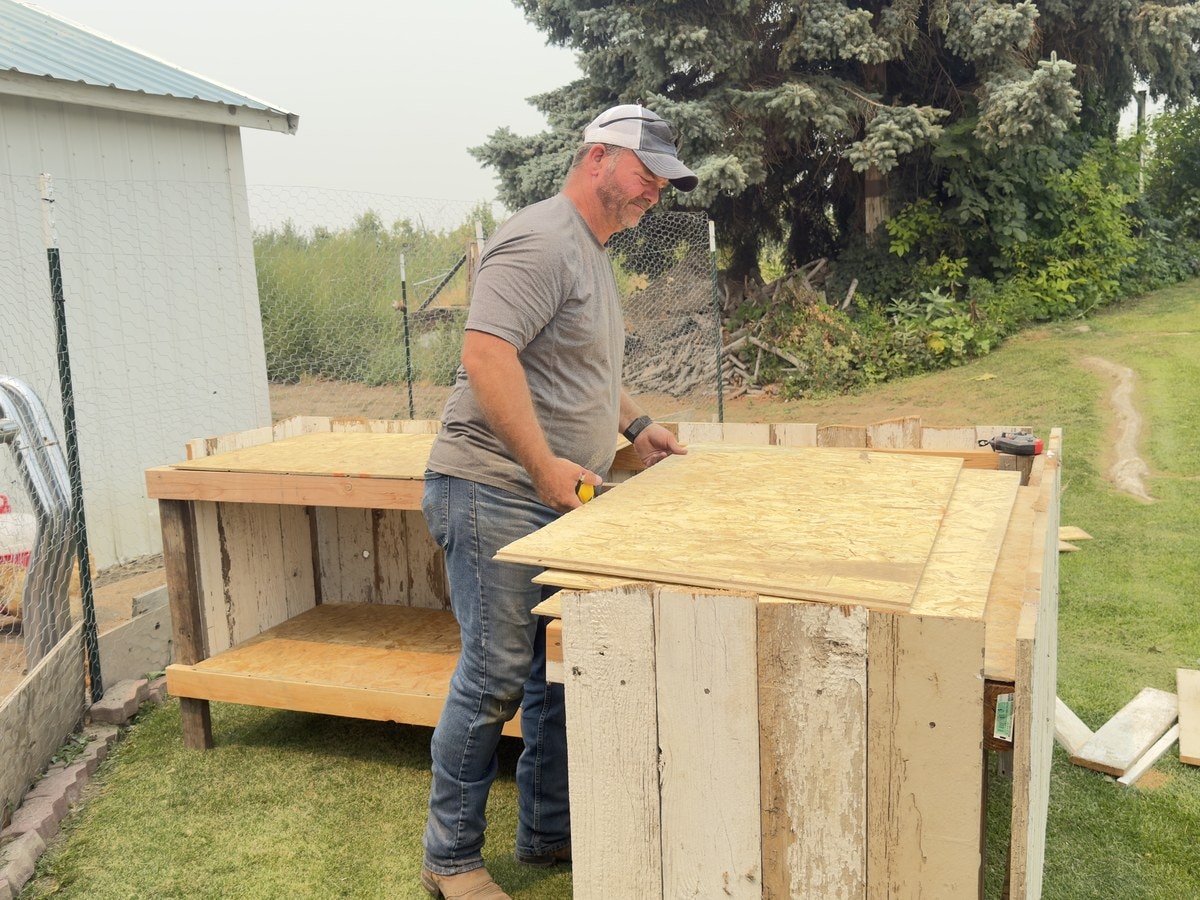
Quincy, WATwenty-one chickens had outgrown sharing shop space, and prefab coops that size do not exist while lumber stays expensive. A steel shed made a better shell: one doorway left open for the birds, and a double door for daily care and egg collection.
Water Damage RebuildView
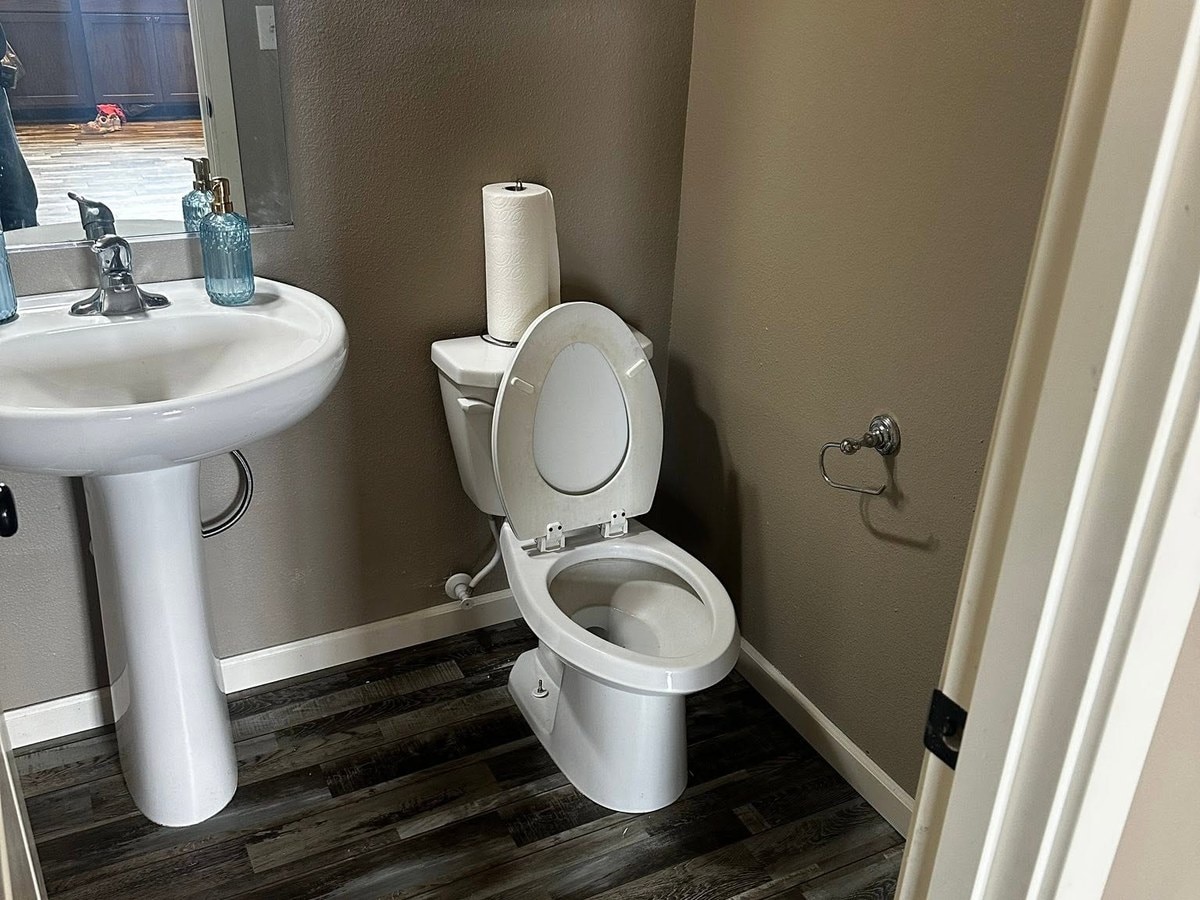
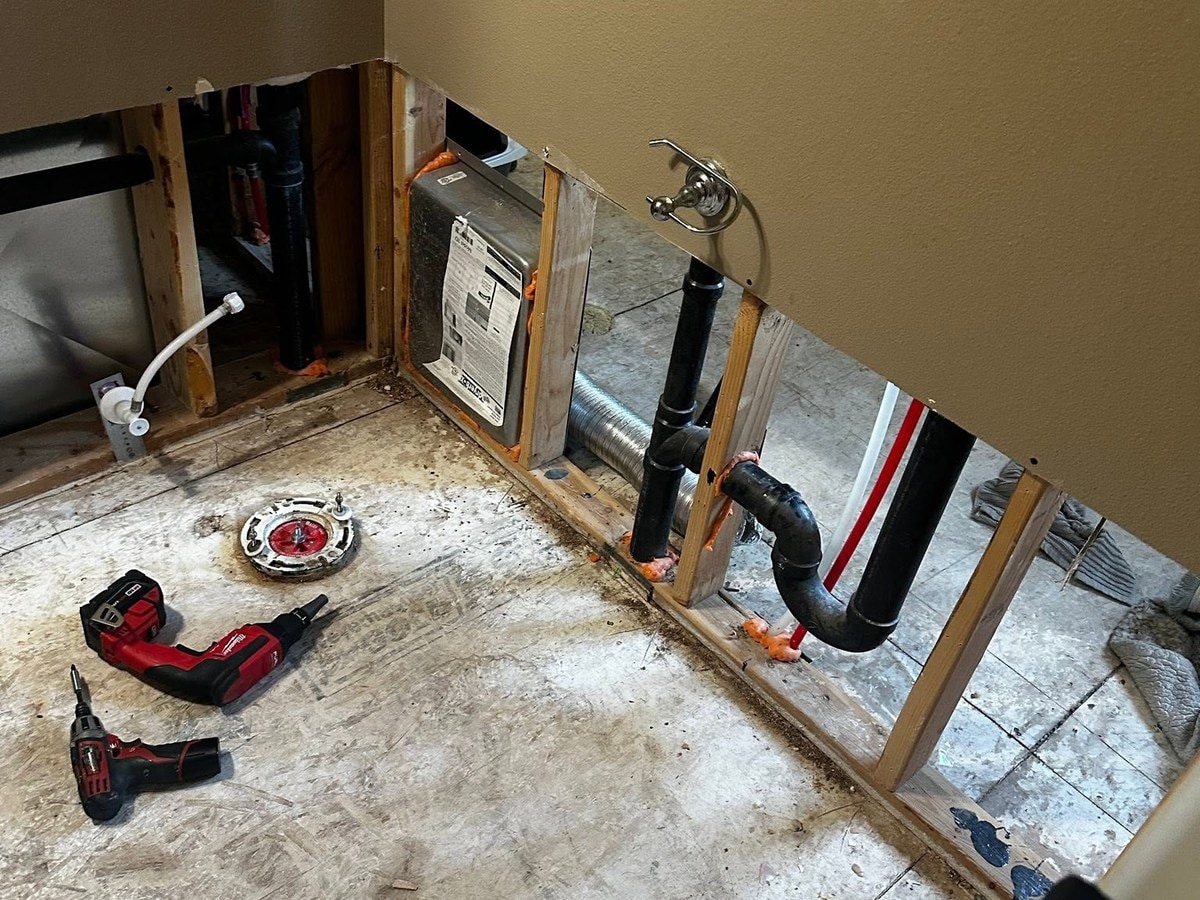
Central WashingtonMitigation had pulled out the previous summer after they could not reach an agreement with insurance, leaving the family part way through. We put it back together: new subflooring, drywall, flooring, trim, sinks in the laundry and bathroom, toilet set, and paint.
Ready to get it done?
Tell us about the project, or call and talk it through.